Project details
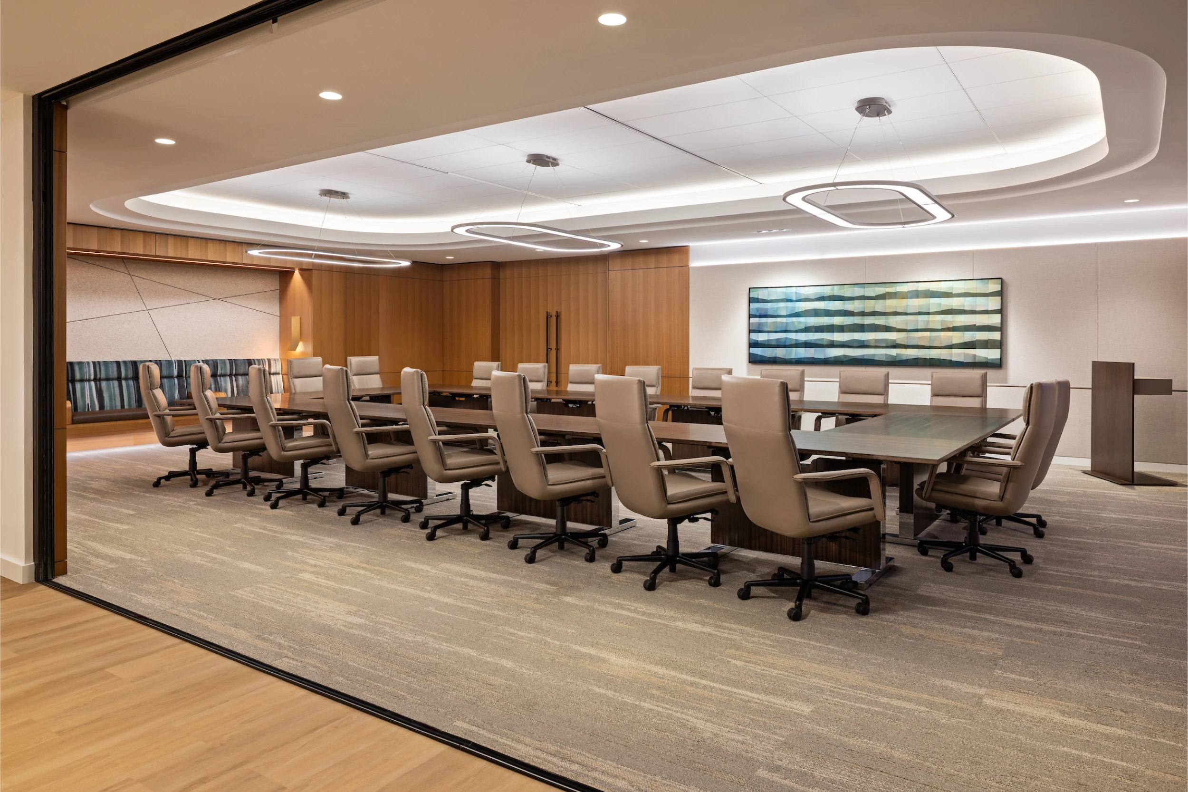
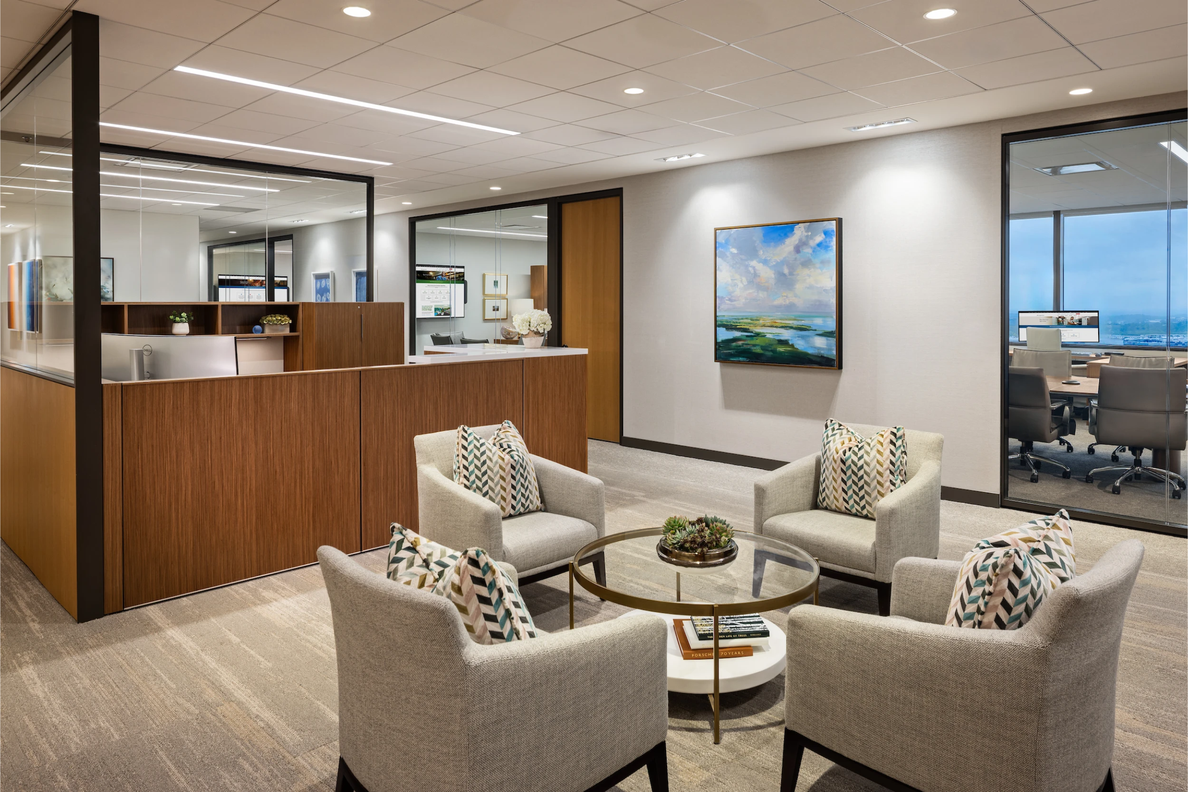
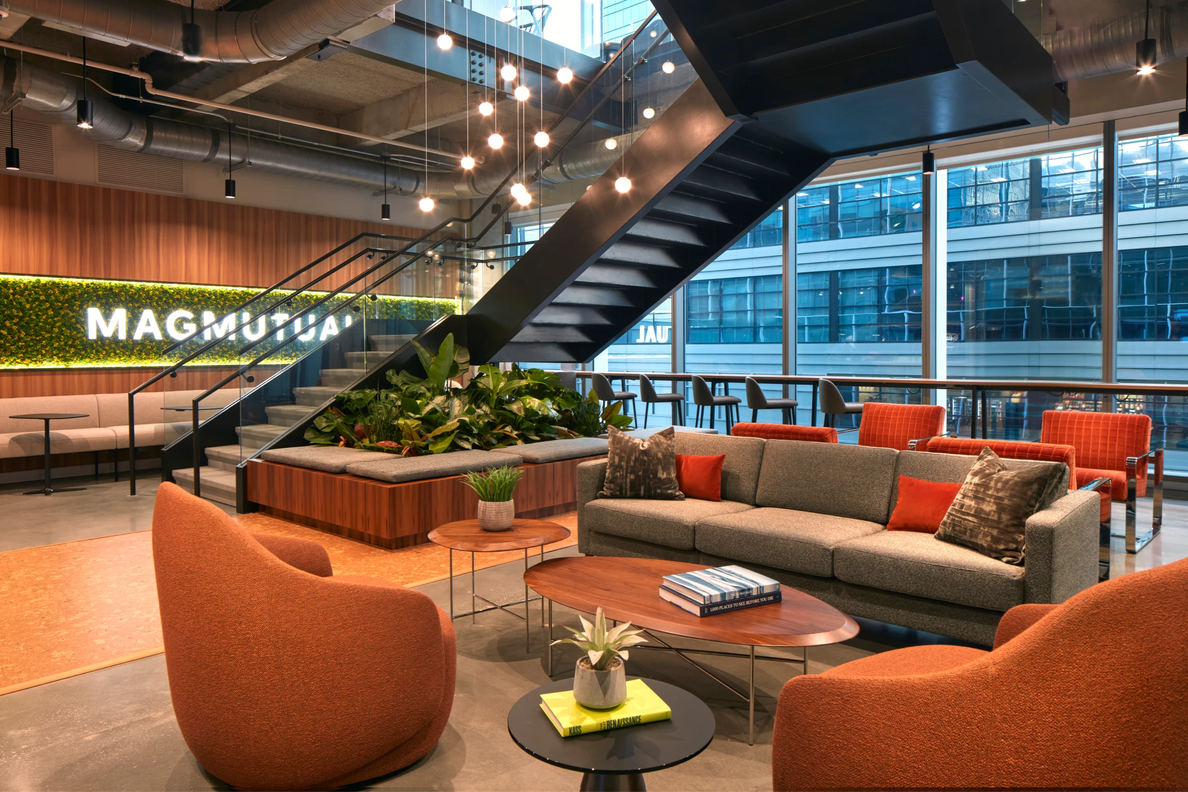


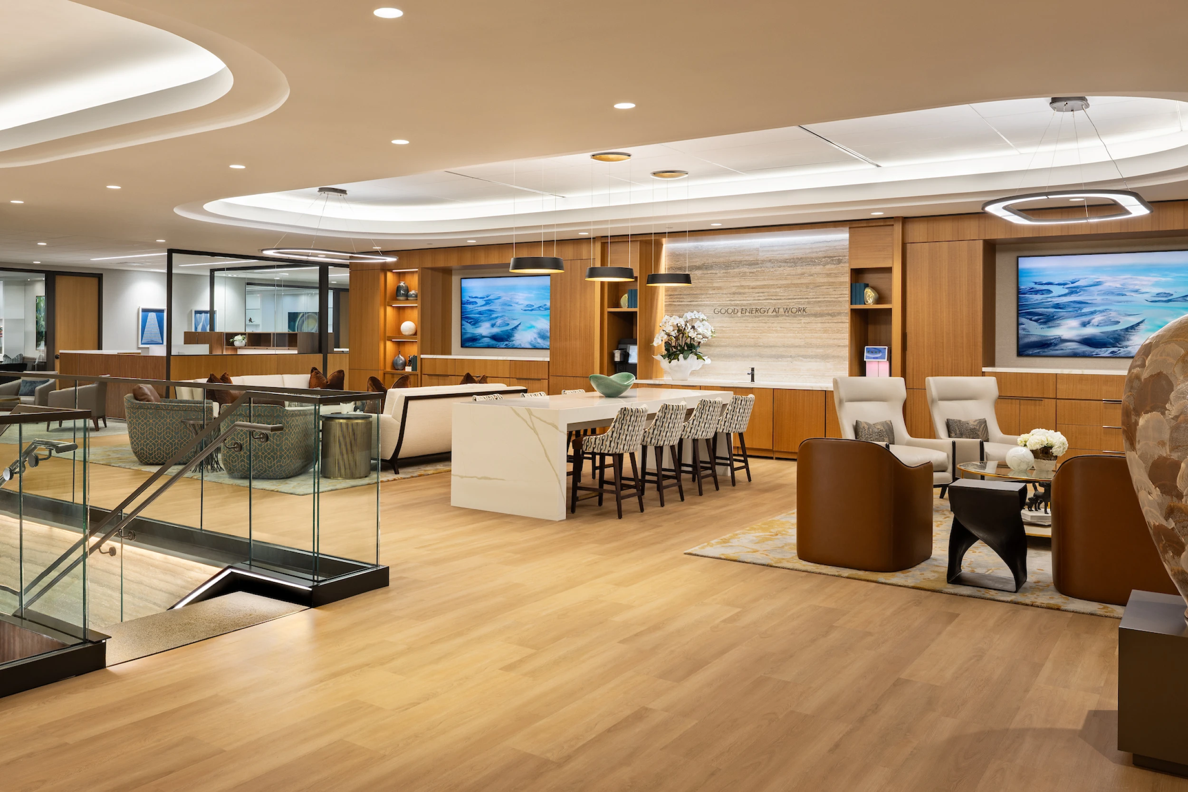
A major corporate organization's new executive leadership sought to fundamentally reshape how their team worked together. The existing floor was a series of enclosed offices and fragmented spaces that limited interaction, communication, and transparency. The design vision centered on creating an environment that physically and symbolically reflected those values by opening the plan, replacing opaque barriers with double-insulated glass systems, and transforming an existing communicating stair into a central social hub. Lounge-style settings inspired by hospitality design surround this stair, creating opportunities for spontaneous collaboration alongside more formal meeting space. A large conference room features an operable wall system that can expand into the adjacent lounge, supported by a catering area with sliding service doors. Consistent office sizing across the floor eliminates hierarchy and supports long-term adaptability. Since occupancy in mid-2025, the space has received overwhelmingly positive feedback for communicating openness and approachability at the leadership level.